Why Your Living Room Works for No One
5/24/20269 min read
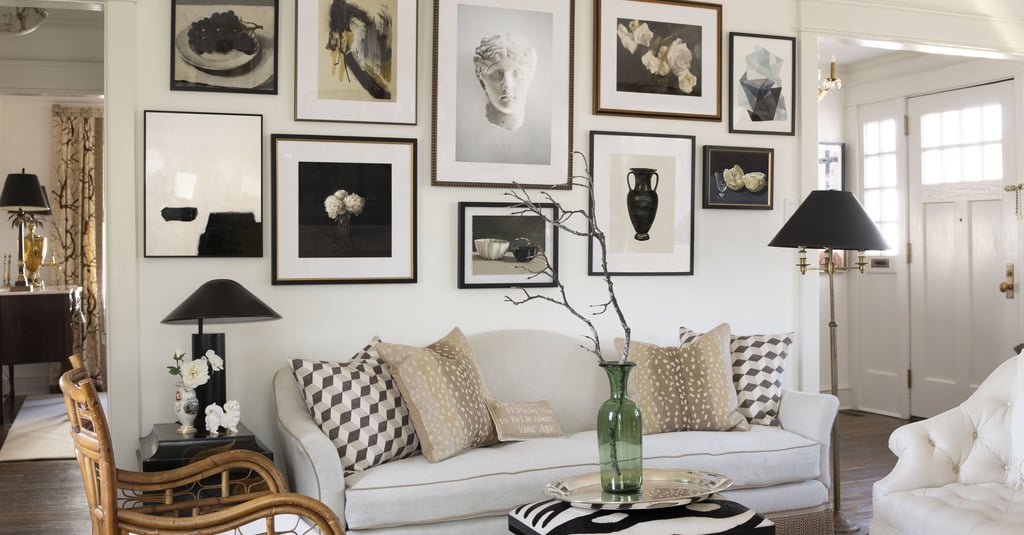
The living room is the room that is supposed to do everything.
It should be somewhere you can sit and talk, somewhere you can watch television, somewhere children can play, somewhere guests feel at home, somewhere you can read in quiet without it feeling like a compromise. It is the room with the most jobs and, in most homes, the room that does none of them particularly well.
This is not usually a furniture problem or a budget problem. The sofa is fine. The rug is fine. The room contains everything a living room is supposed to contain. The problem is that the room was arranged around the television rather than around the people in it. The layout never considered how humans actually move through a space, gather in it, or settle into it for different purposes at different times of day.
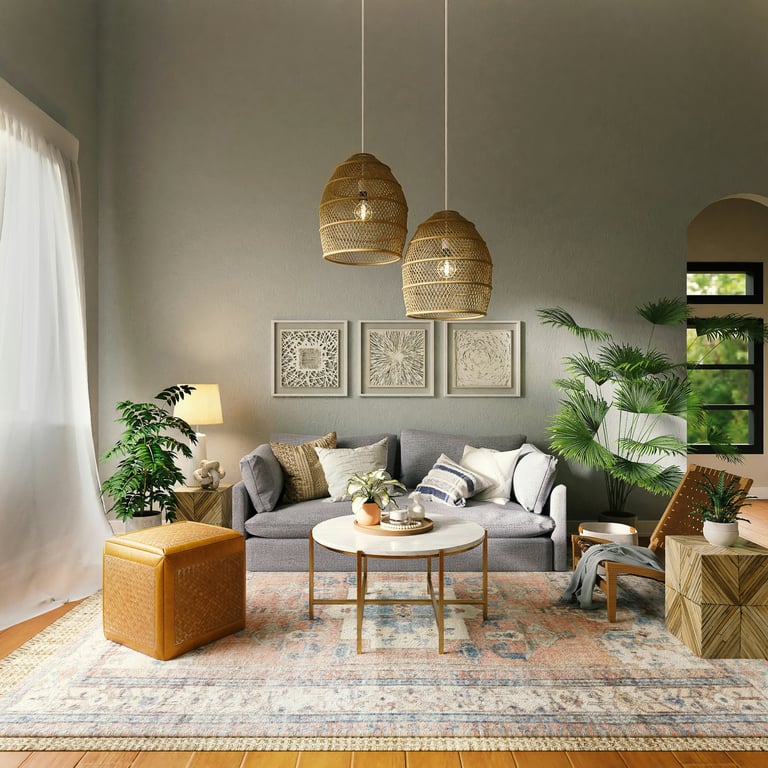
A living room that works is not a room with more things in it. It is a room with a layout that was thought through: conversation first, television second, secondary activity possible, light layered for different moods and times, furniture placed for the room rather than against its walls. None of this requires buying anything new. It requires rethinking the arrangement of what is already there.
What a Living Room Is Actually For
The living room has more competing demands placed on it than any other room in the home. It needs to function as a social space, a relaxation space, a media space, and often a secondary workspace or children's area. Most living rooms attempt all of these things and succeed at none because the layout was set up once, around the television, and never reconsidered.
A room that works for multiple purposes is not a larger room or a more expensively furnished one. It is a room where the zones were identified before the furniture was placed: where conversation happens, where television is watched, where someone can sit separately and read. Each zone needs its own anchor, its own light source, and enough space to feel like a considered place rather than an afterthought.
Most of the fixes for a living room that works for no one do not require new purchases. They require rearranging what is already there and, in some cases, deciding which purpose the room will prioritise when the competing demands cannot all be met equally well.
Five Reasons Your Living Room Works for No One
1. All the seating faces the television
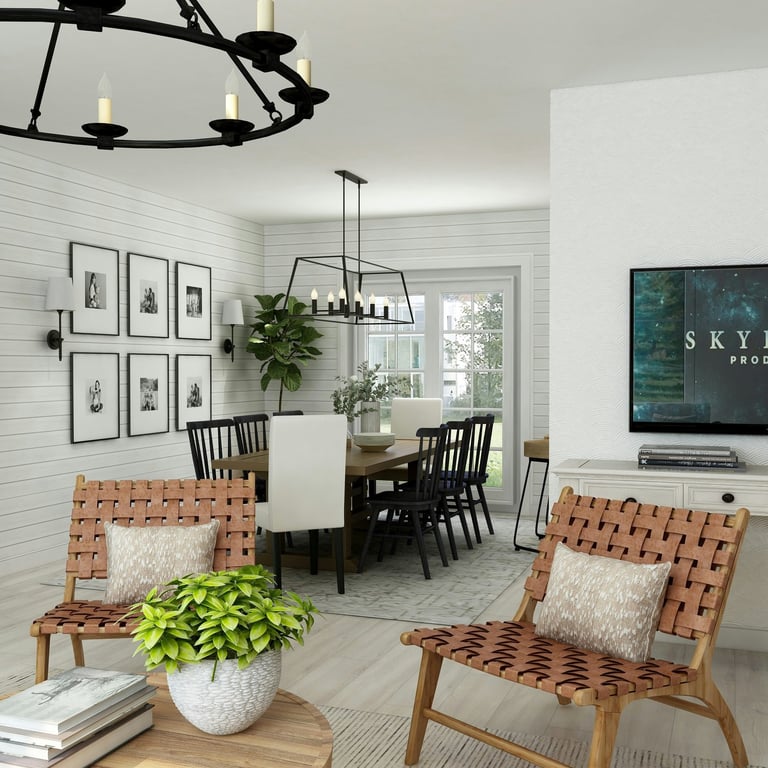
In most living rooms, every seat in the room faces the screen. The sofa points at it directly. The chairs are angled toward it. Even the armchair in the corner has been rotated over the years until it too points at the television, because that is what the room seems to require. When every seat faces the screen, the room has one function. When the television is off, the room does not work.
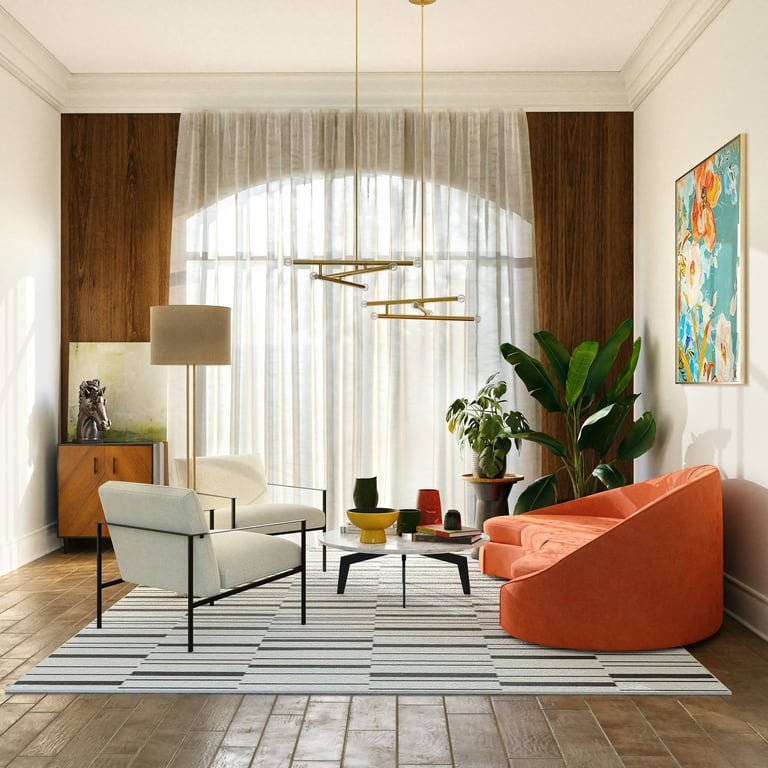
A living room that functions for conversation needs at least some of the seating arranged to face other seating. This does not mean ignoring the television. It means creating a primary arrangement that places people in relation to each other rather than in relation to a screen. Two chairs angled toward each other, or a sofa facing chairs across a coffee table, with the television visible but not the central point of the grouping.
This is often a small physical change. Moving two chairs by 45 degrees, shifting the coffee table slightly, rearranging what already exists. The room does not change dramatically in appearance. The way it feels to be in it changes completely.
Weture - Mid-Century Linen Accent Chair
Clean-lined armchair with warm beige linen upholstery and solid wood legs. Lightweight enough to reposition within a conversation grouping.
Swivel Accent Chairs - Set of 2, Linen Beige
360-degree swivel base means each chair can face conversation or television without being moved. Upholstered in soft linen-texture fabric with wood-accent arms.
DM Furniture - Beige Linen Fabric Accent Chair with Nailhead Trim
French country club chair in warm beige linen. Rolled arms, ball-turned wood legs, subtle nailhead detail. A conversation chair that holds its own in the room.
2. There is only one light source, and it is overhead
Most living rooms run on a single overhead light. The ceiling fixture or downlights go on when it is dark, and the room is lit in a flat, even way that makes it feel like a waiting room. Overhead-only lighting removes all shadow and depth from a space. It flattens the room, makes everything look equally important, and creates a brightness that is too much for relaxation and not enough for focused tasks.
A living room that works for different activities at different times of day needs layered lighting: an overhead source for practicality and general use, a floor lamp positioned to create a reading zone or a conversation area, and a smaller table lamp or two that add warmth and can be used alone in the evening. Three types of light, at three different heights, give the room the flexibility to feel completely different depending on which combination is on.
The most important addition is usually a floor lamp. Positioned beside a chair or at the end of a sofa, a floor lamp at eye height creates a pool of warm light that makes the room feel smaller and more settled in the evening. It also creates the visual anchor for a secondary zone without any rearrangement of furniture.
LEPOWER - Wood Tripod Floor Lamp with Linen Shade
Natural rubber wood tripod base with a rounded flaxen linen shade. Warm and understated. Works beside a chair or at the end of a sofa to create a secondary zone.
Brightech Mason - Arc Floor Lamp, Bronze
Curved arc over a seating area with a neutral drum shade. 3000K warm white LED included. Positions over a chair or sofa corner to create a reading zone.
Gold Arc Floor Lamp - Dimmable, Adjustable Shade
Warm gold finish arc lamp with a dimmable LED bulb. Adjustable head positions the light exactly where the room needs it. Works above a chair or beside a secondary seating zone.
3. There is no secondary zone
A living room that works for no one is usually a living room that was designed for one thing and expected to do several. The main seating arrangement is the only arrangement. There is nowhere to sit separately from the group, nowhere to read that feels like a considered spot rather than an exile, nowhere for a child to play or draw that does not take over the whole room.
A secondary zone does not require a large room or additional furniture. It requires identifying a corner or edge of the room that can hold one chair, one small side table, and one light source, and treating that combination as a defined area rather than a leftover space. A chair placed at a slight angle to the wall, a small table beside it at the correct height for a cup or a book, and a floor lamp or table lamp behind it creates a place that reads as intentional. People will use it because it looks like it was made for the purpose.
In smaller rooms, the secondary zone might be the same chair that participates in the main seating arrangement when guests are present. The distinction is the light source and the side table. These two elements define the zone even when the chair is not in use.
4. All the furniture is pushed against the walls
Furniture pushed to the perimeter of a room is one of the most common living room layout mistakes and one of the hardest to understand from inside the room. The logic is intuitive: pushing furniture to the walls opens up the centre of the room and makes it feel larger. The opposite is true. Furniture against the walls creates a room that feels like a waiting room, with a large empty space in the middle and seating around the edges that cannot engage in conversation or relate to the coffee table.
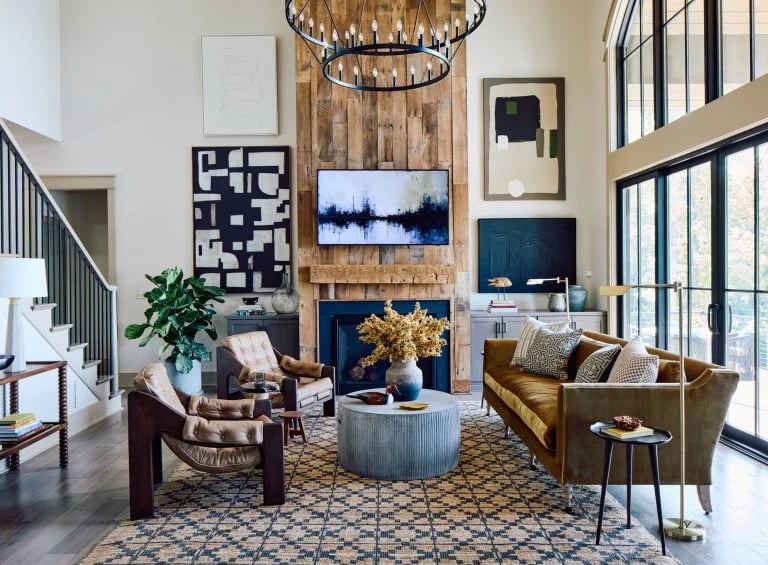
Pulling furniture away from the walls and arranging it around a central point, usually a coffee table or rug, creates the opposite effect. The room feels fuller and more purposeful. The seating relates to each other rather than to the wall behind it. The centre of the room becomes a zone rather than an empty floor. The room looks smaller on paper and feels more comfortable in practice, because the furniture is now arranged for the people who use it.
Even six inches of space between the sofa and the wall is enough to change the way the room reads. The sofa becomes a piece of furniture rather than a wall fixture. The room becomes a room rather than a perimeter.
5. The layout is fighting the room's shape
Most living rooms have a fixed shape with fixed constraints: a window on one wall, a door on another, a fireplace or television alcove that determines where the focal point is. A layout that fights these fixed elements creates a room that always feels slightly wrong, like a picture hung at the wrong angle, not obviously incorrect but impossible to ignore.
A layout that works with the room's shape identifies the fixed focal point and arranges the primary seating to face it, not necessarily directly but in general orientation. The conversation grouping faces the fireplace or the television alcove. The secondary zone sits to the side, near the window for natural light during the day, with its own lamp for the evening. Traffic flow moves around the seating rather than through it.
The most useful exercise is to draw the room on paper and mark the fixed elements before placing any furniture. Windows, doors, radiators, and alcoves. Then place the primary grouping first, the secondary zone second, and adjust for traffic flow last. The result will almost always be closer to correct than the arrangement that evolved organically over time.
How to Fix a Living Room That Works for No One
Rotate the seating toward each other
Pick up the chairs and turn them 30 to 45 degrees toward the main sofa. The television does not disappear from view. The angle simply stops being the only possible direction a seated person faces. Two chairs that face each other across a coffee table, with the television visible to the side, create a room where conversation is possible without the television needing to be on. This is the most impactful single change in most living rooms, and it costs nothing.
Add a floor lamp
Position one floor lamp beside the chair or at the end of the sofa furthest from the television. In the evening, use the floor lamp rather than the overhead light, or use both together at a lower overhead setting. The change in atmosphere is immediate. The room becomes smaller, warmer, and more settled. The floor lamp also creates a visual anchor for a secondary zone even if no furniture rearrangement is possible.
Create one secondary zone
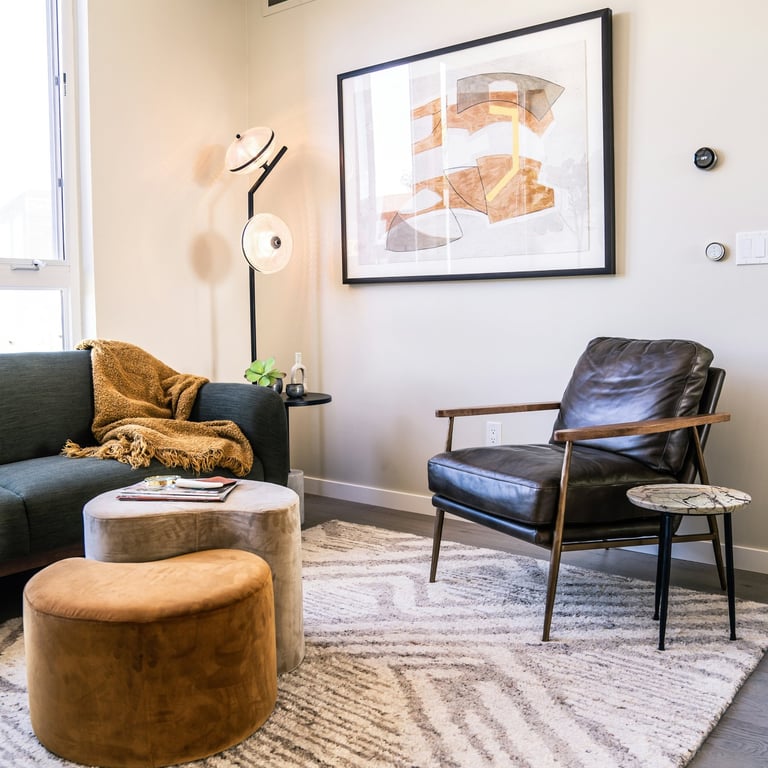
Choose a corner or edge of the room that is currently unused or used only as a surface. Place one chair at a slight angle to the wall. Add a small side table to its right or left at roughly the same height as the chair arm. Add a light source, whether a table lamp on the side table or a floor lamp behind the chair. That combination, chair plus surface plus light, creates a zone. It will be used because it looks like it was designed to be used.
Pull the sofa six inches from the wall
Move the main sofa away from the wall by six to twelve inches and see how the room changes. The sofa immediately reads as a piece of furniture within the room rather than an extension of the wall. If the room allows, pull all the seating inward and group it around the coffee table or rug, leaving a clear path for traffic at the perimeter. The centre of the room becomes a zone. The room becomes a room.
Map the fixed points before rearranging
Before moving anything, draw the room on paper and mark the window, the door, the fireplace or television alcove, and any other fixed elements. Identify the natural focal point, the feature the eye travels to first when entering the room. Place the primary seating grouping to face that point. Place the secondary zone near natural light. Leave traffic paths clear at the edges. This map does not need to be precise. It needs to be done before the furniture is moved rather than after.
Save This: Five Checks for a Living Room That Works
Seating: at least two seats in the room face each other, not only the television.
Lighting: three sources in the room at different heights, including at least one floor lamp.
Secondary zone: one chair, one surface, one light source in a corner or edge of the room.
Furniture placement: primary seating pulled away from walls and grouped around a central point.
Layout logic: the primary grouping faces the room's natural focal point; traffic moves at the perimeter.
Apply these checks before buying anything new. In most living rooms, the fix is not a new piece of furniture. It is a different arrangement of what is already there.
Final Thought
A living room that works for everyone does not happen by accident. It is the result of a layout that was thought through rather than accumulated: primary seating arranged for conversation, secondary zone created for a different activity, lighting layered for different times of day, furniture placed for the room rather than against its walls.
Most living rooms were arranged once and never reconsidered. The television arrived, the sofa pointed at it, the chairs followed, and the room has been that way since. One afternoon of rearranging, without a single new purchase, can produce a room that genuinely functions for the different things a living room is supposed to do.
The room does not need to be larger. It does not need more furniture. It needs a layout that treats the people who use it as the starting point, not the screen.
Next week we look at the feeling that a home is never quite finished, and why that is almost always a process problem rather than a decorating one.